




About the Architecture

Born From the Bluff
The City of Memphis was established in 1819 on the same tract of riverfront land Memphis Art Museum occupies today: the Fourth Chickasaw Bluff.
The city’s founders chose this location in part because the bluff rose high enough above the Mississippi River to protect the new city from flooding. More than two centuries later, that geography remains central to the experience of the site. Memphis Art Museum opens onto the bluff, bringing art, architecture, and landscape together with expansive views of the Mississippi River.
A Museum for Memphis
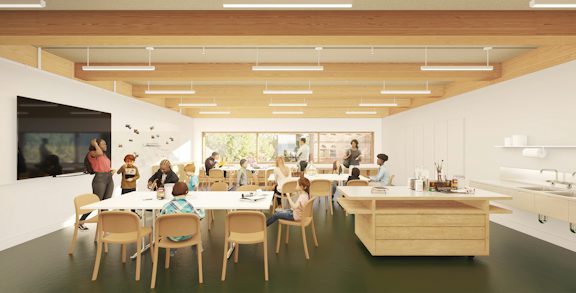
At 123,500 square feet, the building expands the museum’s gallery space by 50% and adds six times more publicly accessible art-filled spaces. All public amenities — galleries, lobby, cafe, store, education studios, and theater — are located on a single street-level floor, creating a fully accessible, intuitive visitor experience. The rooftop adds two acres of public sculpture garden above the bluff, with views of the Mississippi River that have remained essentially unchanged for two centuries.
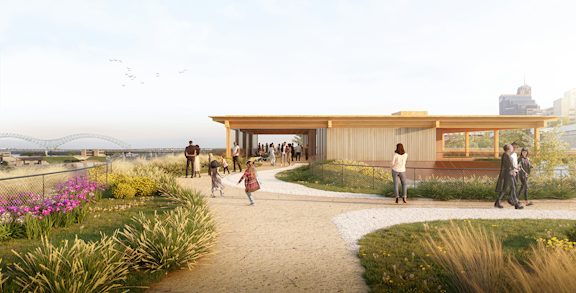
"We've aimed to design a welcoming civic landmark that upon approach explains itself visually and from the inside reminds the visitor where he or she is in relation to a legendary river and an historic city. The result will be a museum that's both in Memphis and of Memphis, a landmark that couldn't be anywhere else."
- Jacques Herzog, co-founder of Herzog & de Meuron


Grounded in Place
Every material used in the building’s construction was selected to complement the natural beauty and bounty of the land on which it sits, from the brick exterior that mirrors the warm clay tones of the Mississippi riverbanks, to its mass timber structure — one of the first of its kind in a major American public building — an homage to Memphis' legacy as the Hardwood Capital of the World.

A World-Class Team
Memphis Art Museum was designed by Pritzker Prize-winning firm Herzog & de Meuron, with Memphis-based architect of record archimania and landscape design by OLIN.
Herzog & de Meuron was selected through an international design competition in 2019. archimania, led by founder Todd Walker FAIA and partner Barry Alan Yoakum FAIA, brings deep experience designing cultural spaces in the American South. Construction is led by Grinder, Taber & Grinder, a third-generation Memphis firm with more than 55 years of experience building landmark civic projects in the city.


